English
 Arabic
 French
 Spanish
 Portuguese
 Deutsch
 Turkish
 Dutch
Dutch
 Italiano
 Russian
 Romaian
 Portuguese (Brazil)
 Greek
Greek
Hardwood Floor Trends 2026: Modern Styles and Wood Flooring Ideas for Today’s Homes
Other |
2026-09-14 18:13:57
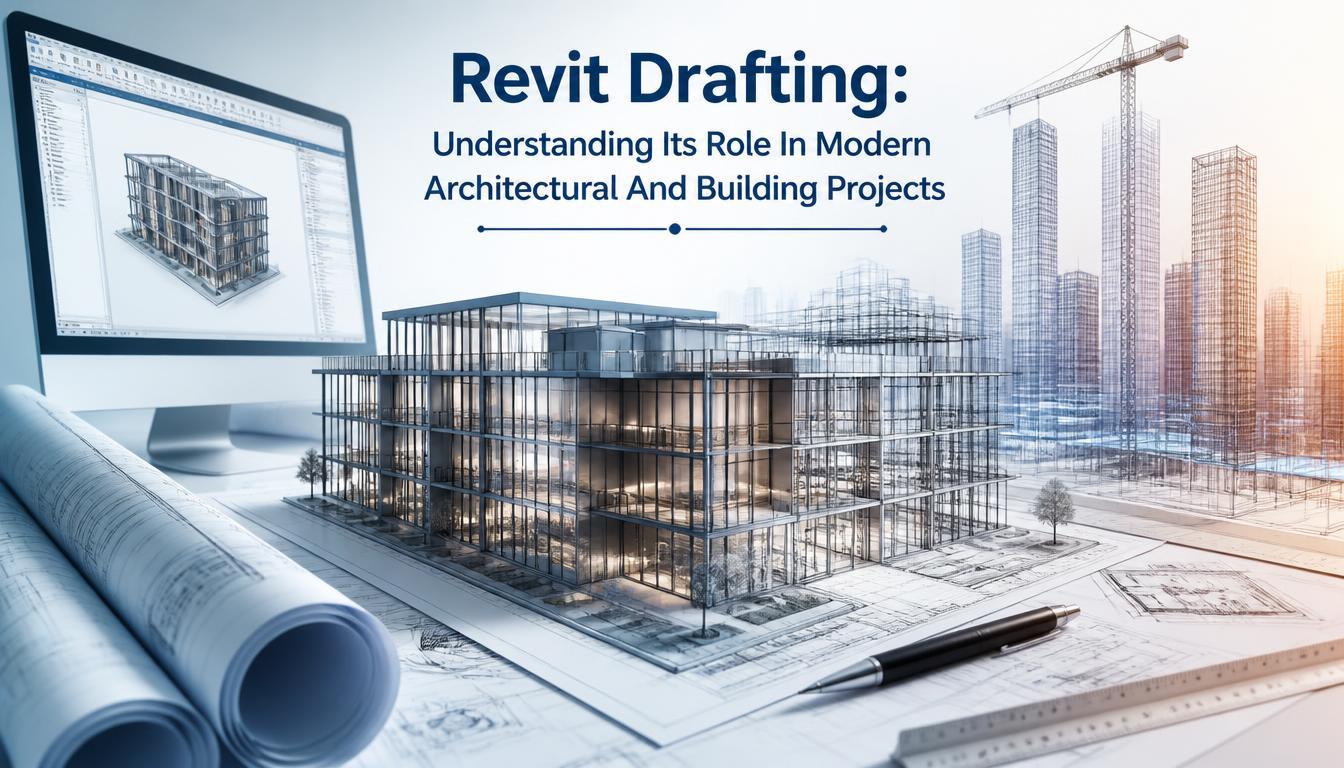
Ask most people what “drafting” means in Revit, and they will draw 2D lines on a sheet. That is only one part of the story. Revit drafting today means creating construction documents directly from a coordinated 3D model. It also means using Revit’s actual drafting view tool for details that do not need to be included in the model.
Firms, such as SMA Archviz, offering Revit drafting services are handling two related tasks. One is creating accurate 2D documents from the model. The other is hand-drafting details such as wall sections, millwork profiles, and connection details when they are faster to draw than to model in 3D.
These are two distinct phenomena, and many misunderstandings arise by mixing them.
The construction documents in Revit are all views of the model, ranging from plans, elevations, to sections, etc. They are all derived from the model, so modifying the walls in the model will change all the views of that wall. The dedicated drafting view is a completely separate entity, which is not connected to the 3D model. It is used for annotation and detail that would take too much time to build in 3D than to simply draw.
|
View Type |
Linked to 3D Model? |
Typical Use |
|
Plan / Section / Elevation |
Yes |
Core construction documents |
|
Drafting View |
No |
Standard details, typical conditions |
|
Detail View (model-based) |
Yes |
Details tied to actual geometry |
Knowing which one to use for each deliverable is a real skill, and it is something most software tutorials skip entirely.
The government’s own building standard now treats model-based documentation as the baseline, not an option.
The GSA’s 2024 P100 Facilities Standards guide federal building design and construction. They set BIM requirements for GSA-owned and leased facilities. They also expect supplementary 2D documents to align with the coordinated model instead of being created as a separate, disconnected set. Revit architectural drafting is a basic requirement, not a special advantage for firms working on federal projects.
Although skilled professionals are continually in demand, their need is projected to change since the overall growth of employment is not quick.
The median hourly wage for architectural and civil drafters was $38.79 in May 2025, according to the Bureau of Labor Statistics. That is equal to a mean of $91,310. BLS also reports that the increased use of CAD and BIM software is likely to lead to a decrease in total drafter employment while raising individual productivity. One skilled Revit user can now produce documentation that once required a larger team.
Every sheet a contractor needs to build from, created consistently from the same model. An ordered Revit design documentation set keeps every sheet, schedule, and detail connected to a single model.
Model-based plans, sections, and elevations kept current with design changes.
Standard details built in Drafting Views for repeatable conditions.
Schedules pulled directly from model data, not typed in separately.
Sheet organization and title blocks matching the firm's or client's standard.
Skip the schedule-from-model step, and the project can end up with two sets of information that do not match.
Digital building design adds value in a project by catching problems before they reach the job site, not just by making drawings look polished. A 2D drawing cannot show that a duct will go through a beam. With Revit, the building is made in 3D, so these problems can be found before work starts. This helps prevent mistakes on the job and saves time and money.
Revit drafting is not just about making sheets. It means knowing when to use the model for a drawing and when to draw a detail by hand. It also means keeping all the drawings connected to one main model. When this is done right, the construction set stays accurate from the permit set to the final punch list. SMA Archviz follows the same approach for every drafting project. They use the model where it makes sense, draw details by hand when needed, and keep all drawings connected to the same main model.